
Price Reduction - Golf Course
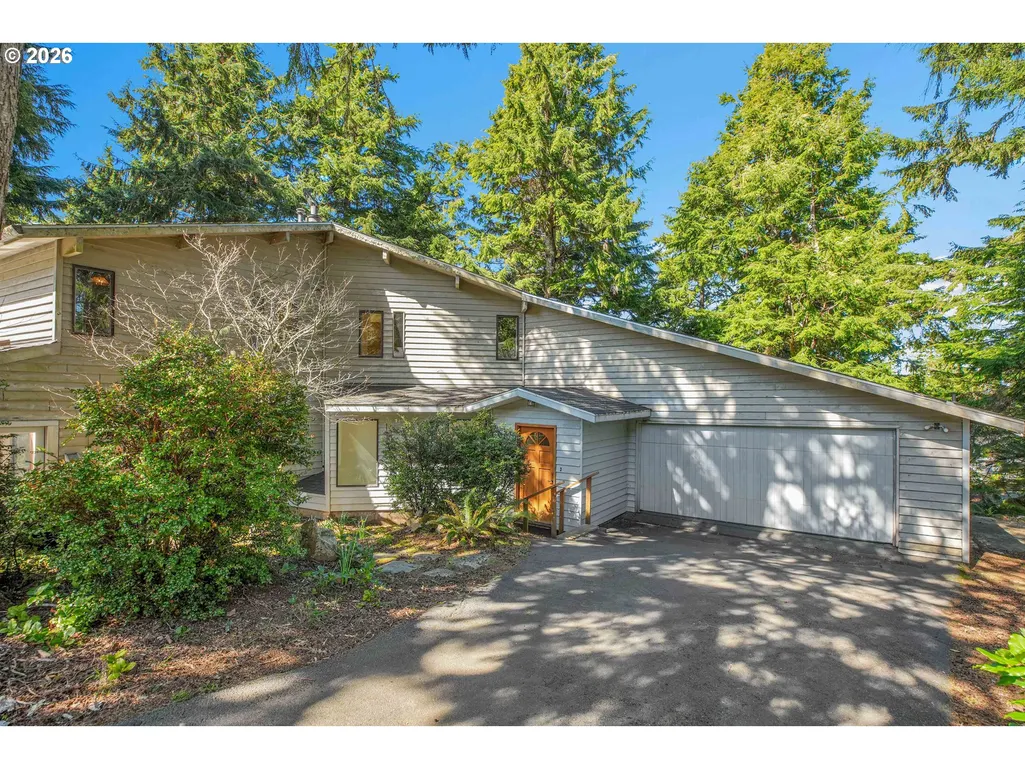
Address
527 Eagles Nest Ln, Gleneden Beach, OR
Price
$ 599,500
Property Attributes
- MLS#671222940
- TypeSingle Family
- Listing Status Active
- CountyLINCOLN
- CityGleneden Beach
- Area200
- Zip97388
- StyleCustomStyle,MidCenturyModern
- Year Built1983
- Taxes$ 3514
- Price$ 599,500
- Bedrooms5
- Full Bathrooms1
- Half Bathrooms4
- Sqr Footage3755
- Lot Size0.39 Acres
Data Source:
Regional Multiple Listing Service (RMLSOR)
Property Description
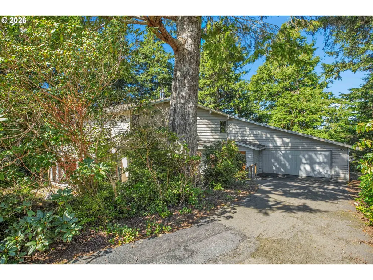
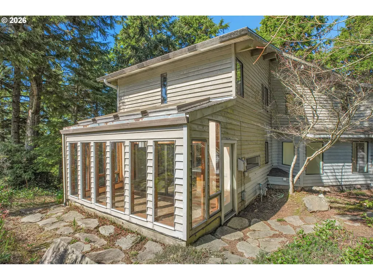
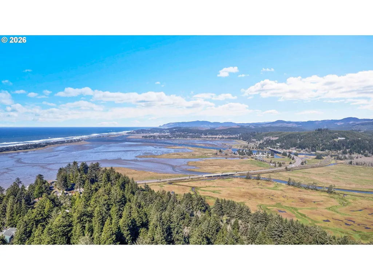
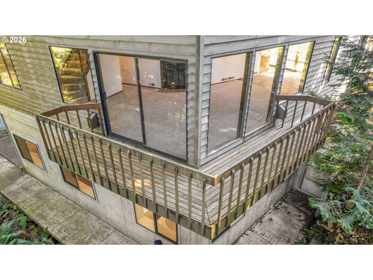
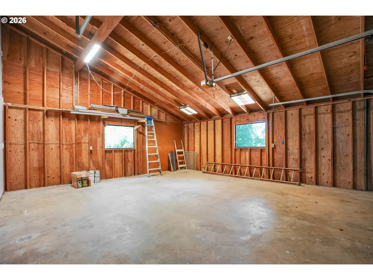
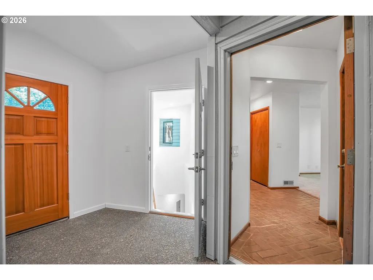
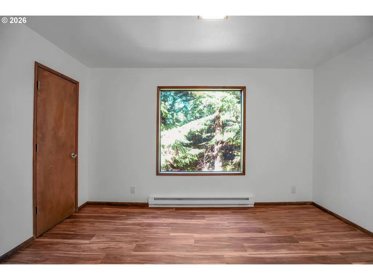
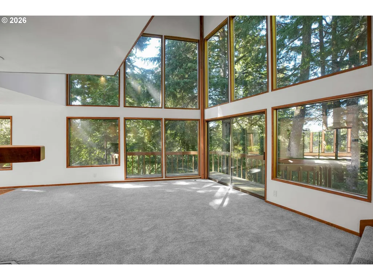
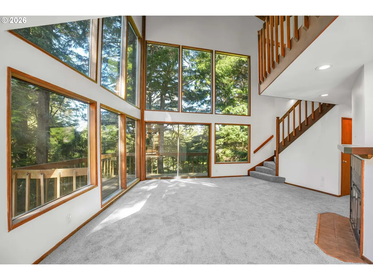
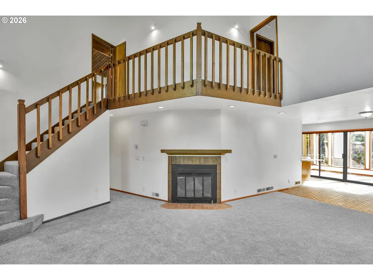
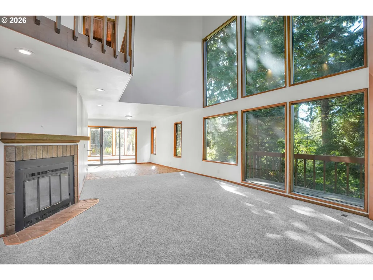
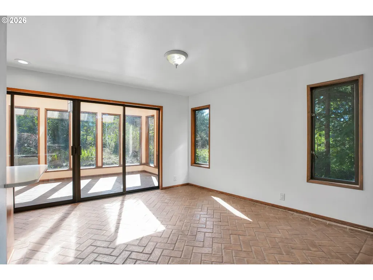
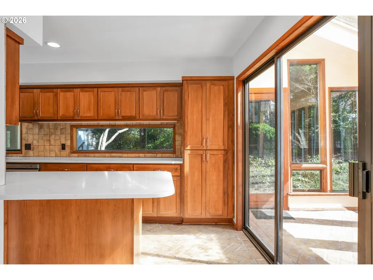
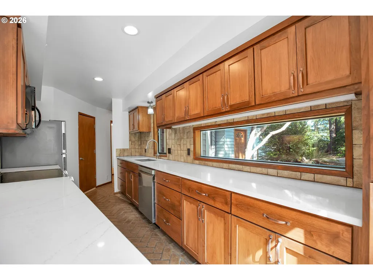
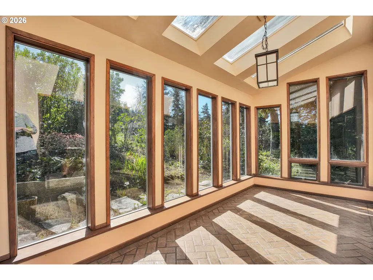
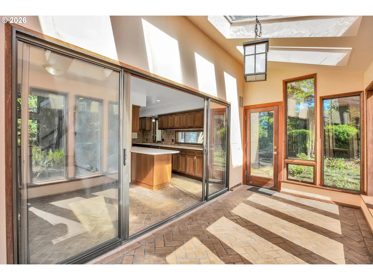
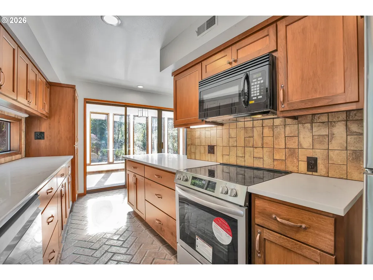
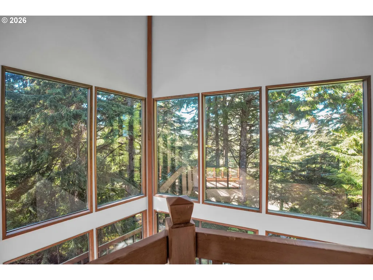
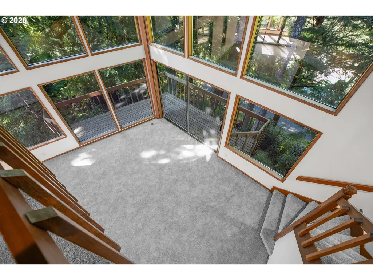
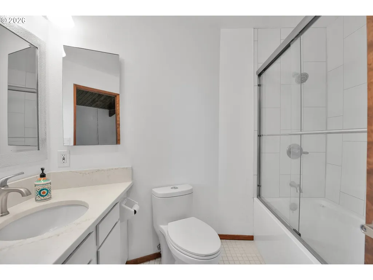
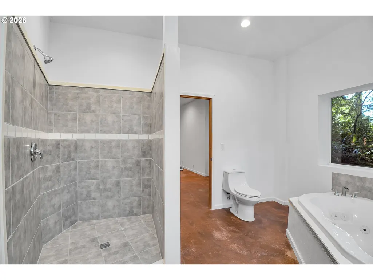
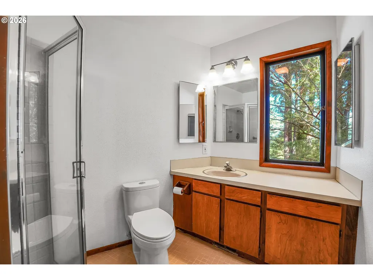
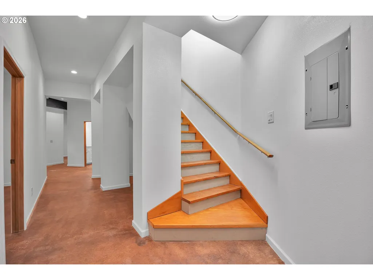
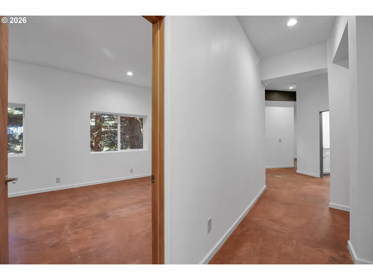
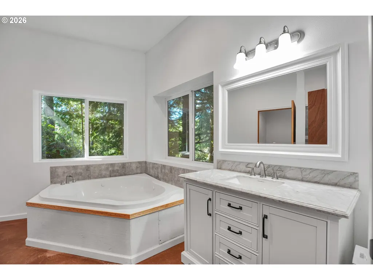
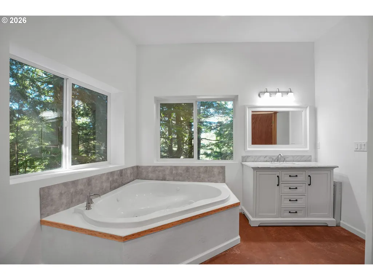
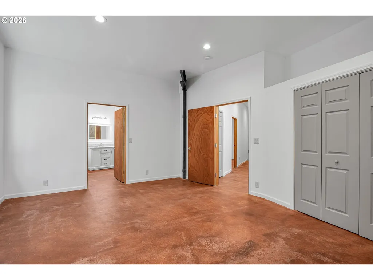
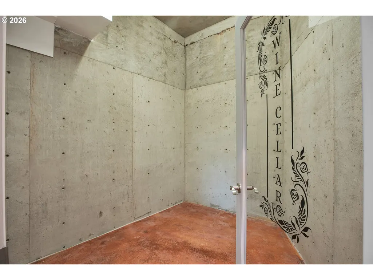
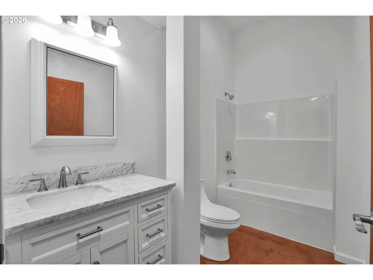
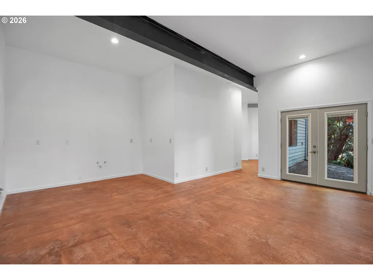
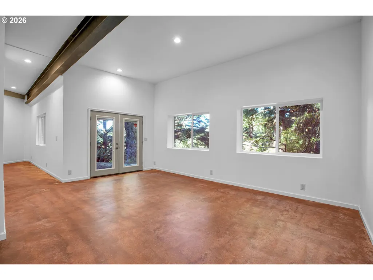
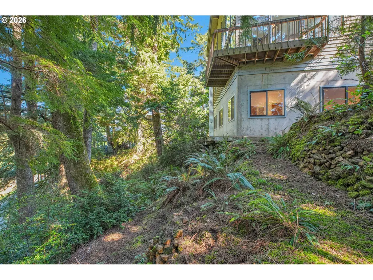
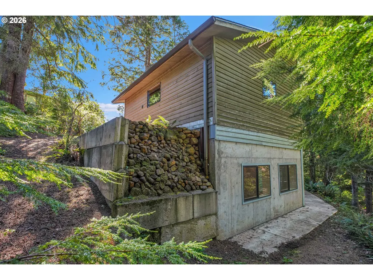
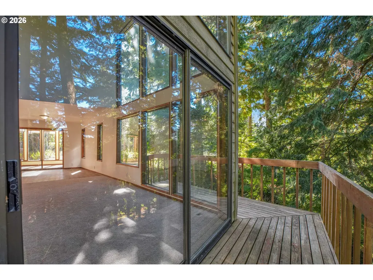
New price is under $600,000- Seller is now at lowest price that seller will consider. Newly remodeled 5 Bedroom home with 4 & 1/2 bath in the beautiful gated Salishan Hills neighborhood. Luxury mid-century style home with upgrades and an entire new floor of living area. Gorgeous wall of 12' floor to ceiling windows in vaulted living and dining rooms provides a forest feel and lots of natural light. Slider off the living room opens to a cafe deck. New kitchen - including counters, cabinets, appliances and fixtures. Two bedrooms are featured on the top floor, each with new ensuite bathrooms. Main level features a gorgeous sunroom off the dining area, study or den, a bedroom, and stunning living room with a cozy wood-burning fireplace, a formal dining area and the kitchen. Attached oversized 2 car garage. Lower level, also accessible by separate entrance, has been added with a Ram Jack guaranteed foundation and provides even more living space with study, 2 bedrooms, a large bathroom and large living room with exterior French doors, also plumbed and wired for a kitchenette. Laundry hookups are on the Main Floor and the Lower Level. This peaceful luxury retreat is just minutes from world-class golf, miles of pristine beaches, restaurants, shopping, and other amenities. Tranquil and private - located in a cul-de-sac behind an entrance gate. The Salishan Lodge, including restaurant and lounge, golf course, spa and tennis courts are all close by. Trail access to the beach is accessible from the Salishan Shops.
| Elementary School | Middle School | High School |
|---|---|---|
| Taft Elementary School | Taft Middle School | Taft High School |
| Price History | |
|---|---|
| 5/21/2026 | Listed $836,000 |
| 6/10/2026 | 12$736,000 |
| 8/4/2026 | 6$699,000 |
| 9/5/2026 | 8$649,000 |
| 10/29/2026 | 8$599,500 |
General Features
| Sewer | Community |
|---|---|
| Heating | ForcedAir,WallHeater,Zoned |
| Roof | Composition |
| Appliances | Dishwasher,FreeStandingRange,FreeStandingRefrigerator,Quartz,RangeHood |
| Zoning | R-1 |
| HOA Fee | 855.0 |
| Garage Spaces | 2.0 |
| Architectural Style | CustomStyle,MidCenturyModern |
| Security Features | Entry,SecurityGate |
| Year Built | 1983 |
| Stories Count | 3 |
| Property Subtype | SingleFamilyResidence |
| Tax Year | 2025 |
| Parcel Number | R315721 |
| Assoc Fee Paid Per | Annually |
| County | Lincoln |
| Property Type | Residential |
| Association Amenities | Gated,Management,MeetingRoom,TennisCourt |
| HOA | Yes |
| Full Baths | 1 |
| Status | Active |
| Directions | Hwy 101 to Salishan Hills - East past Lodge to Residential Gate [Request Gate Code from Agent] Salis |
| High School | Taft |
| City | GlenedenBeach |
| Disclosures | Disclosure |
| MLS Area | _200 |
| Lot Size Square Feet | 16988.0 |
| Listing Terms | Cash,Conventional |
| Elementary School | Taft |
| Tax Annual Amount | 3514.05 |
| Middle/Junior High School | Taft |
| Property Condition | Resale |
| Virtual Tour | https://youtu.be/GDcrOP38SR0 |
| Standard Status | Active |
| Accessory Dwelling Unit Y/N | No |
| ViewDescription | Territorial,TreesWoods |
| Legal Description | PROPERTY ID R315721 SALISHAN HILLS NO. 1,LOT 527,DOC201008029 |
| AttributionContact | 541-994-9111 |
| SeniorCommunityYn | False |
| ADU | False |
Interior Features
| Interior Amenities | CeilingFan,ConcreteFloor,GarageDoorOpener,HeatedTileFloor,HighCeilings |
|---|---|
| Basement | Daylight,Finished,SeparateLivingQuartersApartmentAuxLivingUnit |
| Total Fireplaces | 1 |
| Fireplace Features | WoodBurning |
| Hot Water | Electricity |
| Window Features | AluminumFrames,DoublePaneWindows |
| Total Bathrooms | 1.4 |
| FuelDescription | Gas |
| Total Bedrooms | 5 |
| Total Baths | 5 |
| 1/2 Baths | 4 |
Exterior Features
| Exterior Amenities | BuiltinBarbecue,Deck,Garden,PrivateRoad,TennisCourt,Yard |
|---|---|
| Parking Features | Driveway |
| Lot Features | Cul_de_sac,Gated,PrivateRoad,Sloped |
| Water Source | Community |
| Total Parking | 2.0 |
| Garage Type | Attached |
| Exterior Description | Cedar,LapSiding |
| Foundation Details | ConcretePerimeter,Slab |
| Building Area Total | 3755.0 |
| Lot Size Acres | 0.39 |
| Road Surface Type | Paved |
Amenities
- Foreclosure
- Views
- Short Sale
- New Construction
- Adult 55+
- Lease To Own
- No HOA Fees
- Furnished
- Primary On Main
- Air Conditioning
- Seller Finance
- Green
- Fixer Upper
- Horse
- Golf
- Fireplace
- Deck
- Garage
- Basement
- Pool
Property vs Single Family Average in 97388
Price
Taxes
Year Built
Visits
 All information provided is deemed reliable but is not guaranteed and should be independently verified. IDX information is provided exclusively for consumers' personal, non-commercial use, that it may not be used for any purpose other than to identify prospective properties consumers may be interested in purchasing, and that the data is deemed reliable but is not guaranteed accurate by RMLSTM.
The content relating to real estate for sale on this web site comes in part from the IDX program of the RMLSTM of Portland, Oregon. Real estate listings held by brokerage firms other than Fremont are marked with the RMLSTM logo, and detailed information about these properties includes the names of the listing brokers. Listing content is copyright © 2026 RMLSTM, Portland, Oregon.
This content last updated on November 3, 2026 3:38 PM UTC at 4 AM. Some properties which appear for sale on this web site may subsequently have sold or may no longer be available.
